



4 Beds
4 Baths
3,506 SqFt
4 Beds
4 Baths
3,506 SqFt
Key Details
Property Type Single Family Home
Sub Type Single Family Residence
Listing Status Active
Purchase Type For Sale
Square Footage 3,506 sqft
Price per Sqft $169
MLS Listing ID 3230002
Bedrooms 4
Full Baths 3
Half Baths 1
HOA Y/N No
Year Built 2002
Annual Tax Amount $4,878
Lot Size 1.880 Acres
Acres 1.88
Property Sub-Type Single Family Residence
Property Description
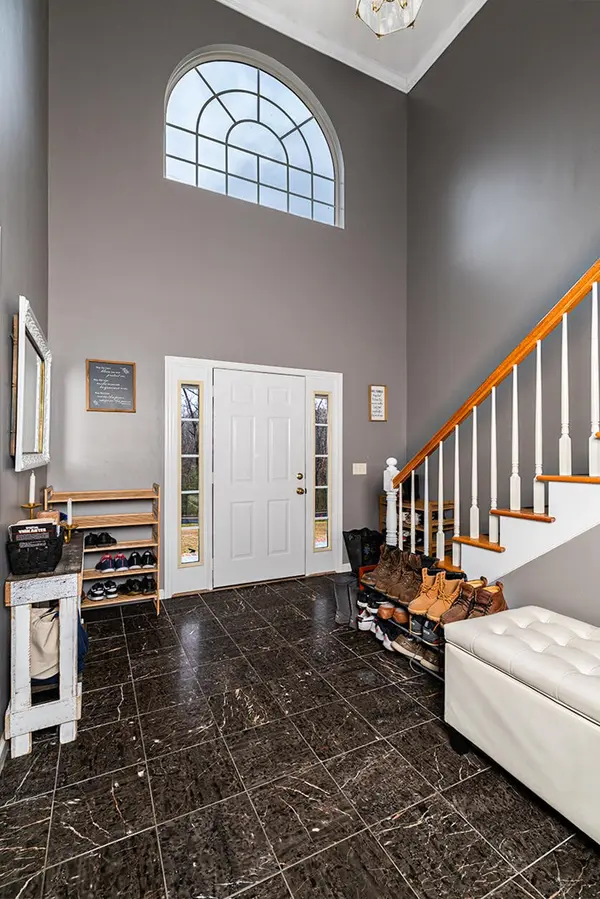
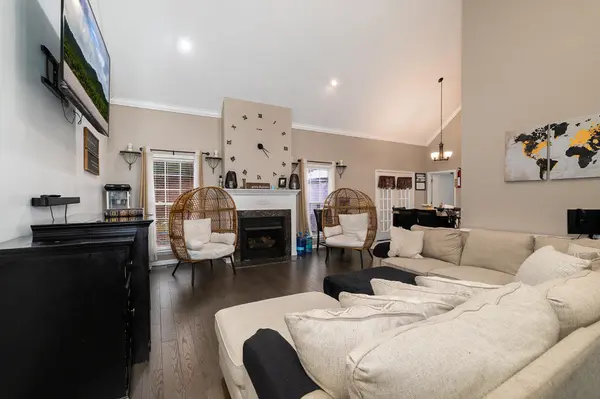
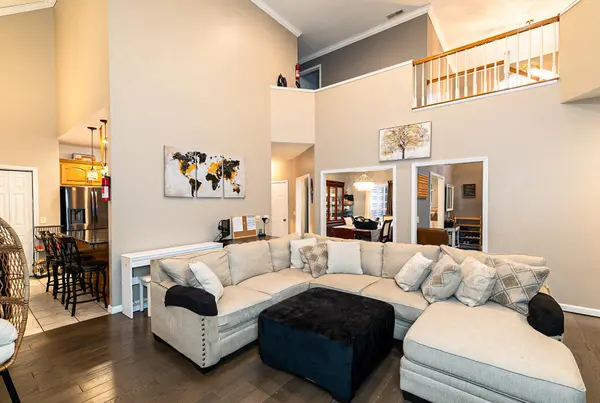
Step inside the welcoming foyer, featuring an elegant staircase and upper-level overlook that add character and charm. The heart of the home is the spacious open-concept kitchen, dining, and living area, where a beautiful fireplace creates a warm and inviting atmosphere. A separate formal dining room offers endless possibilities as an elegant dining space, music room, sitting room, or flex space to suit your needs.
The main-level primary suite provides comfort and convenience, while upstairs, a second primary suite with its own full bath offers a wonderful private retreat for guests. Two additional spacious bedrooms and another full bath complete the upper level.
The partially finished basement, currently utilized as a home gym, provides even more flexible living space. A second garage located on the basement level is ideal for a workshop, hobbies, or additional storage.
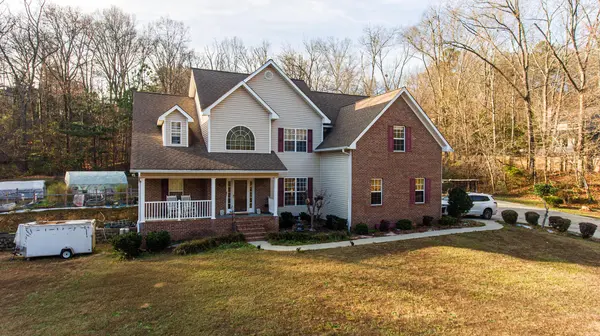
Step outside onto the spacious deck overlooking the expansive yard, perfect for relaxing, entertaining, or simply enjoying the surrounding countryside. Gardening enthusiasts will especially appreciate the two greenhouses, offering wonderful opportunities to grow plants, flowers, and fresh produce.
With its beautiful acreage, flexible floor plan, multiple living spaces, and convenient location, this property offers a rare combination of country charm and everyday practicality. Come discover all the possibilities this wonderful property has to offer!
Location
State GA
County Whitfield County
Rooms
Main Level Bedrooms 4
Interior
Interior Features Ceiling Fan(s), High Ceilings, High Speed Internet
Heating Central, Electric
Cooling Other, Central Air
Flooring Carpet, Laminate, Tile, Luxury Vinyl
Fireplaces Number 1
Fireplace Y
Appliance Electric Oven, Cooktop, Dishwasher, Disposal
Exterior
Garage Spaces 3.0
Utilities Available Electricity Available, Water Available
View Y/N false
Roof Type Shingle
Private Pool false
Building
Lot Description Sloped, Level
Story 2
Sewer Septic Tank
Water Public
Structure Type Brick
New Construction false
Schools
Elementary Schools Westside Elementary School
Middle Schools Westside Middle School
High Schools Northwest High School
Others
Senior Community false
Special Listing Condition Standard

Nearby Locations
"My job is to find and attract mastery-based agents to the office, protect the culture, and make sure everyone is happy! "