


4 Beds
3 Baths
2,723 SqFt
4 Beds
3 Baths
2,723 SqFt
Key Details
Property Type Single Family Home
Listing Status Active
Purchase Type For Sale
Square Footage 2,723 sqft
Price per Sqft $131
Subdivision Hickory Hills
MLS Listing ID 3270186
Bedrooms 4
Full Baths 2
Half Baths 1
HOA Y/N No
Year Built 1980
Annual Tax Amount $3,601
Lot Size 1.020 Acres
Acres 1.02
Lot Dimensions 150x304
Property Description
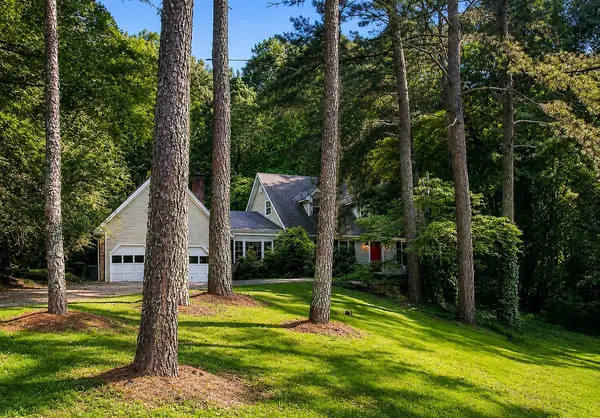
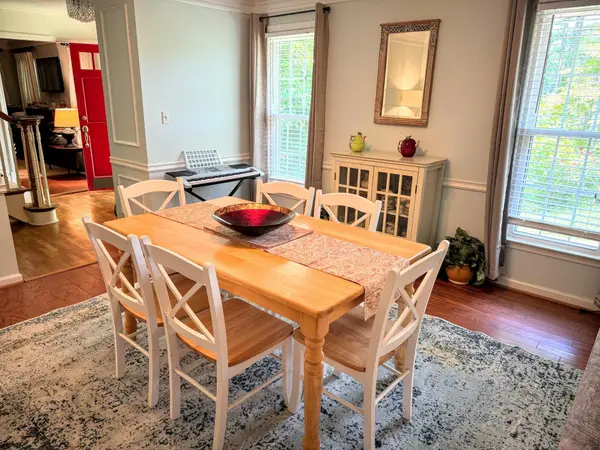
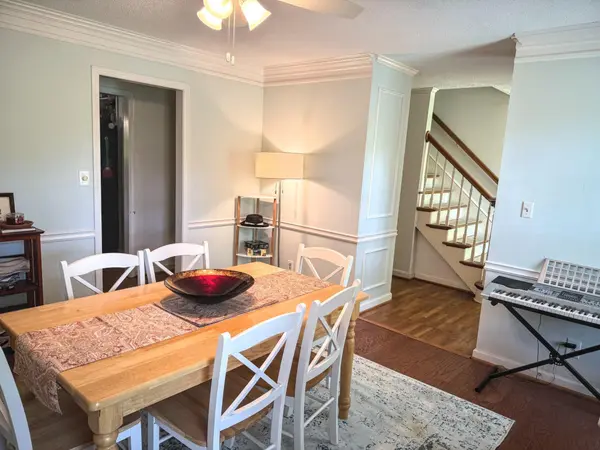
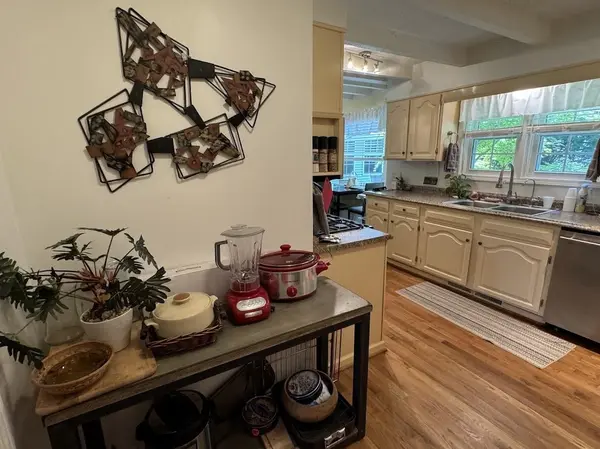
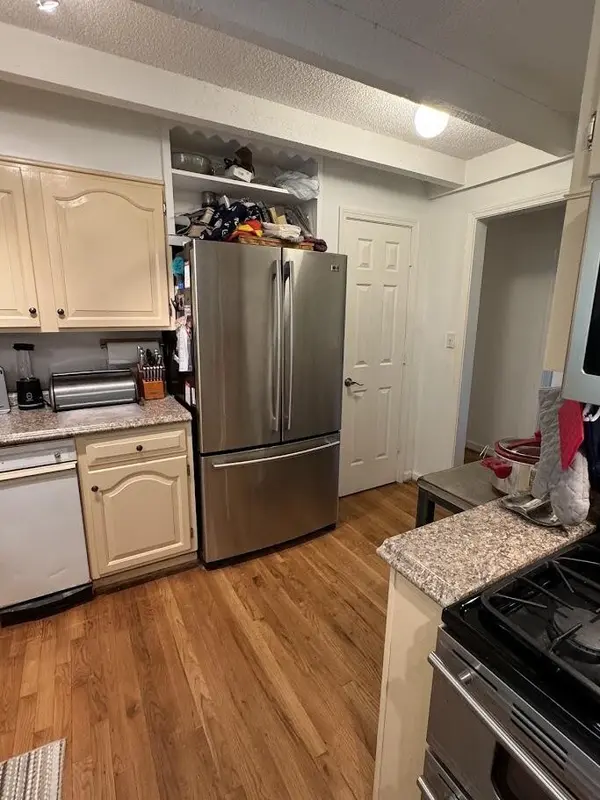
Step inside to a welcoming foyer that leads to a versatile library with a cozy fireplace, ideal for a home office, reading room, or additional living space. The spacious dining room is ready for holiday gatherings and special occasions, while the oversized kitchen offers abundant cabinetry, stainless steel appliances, and a sun-filled breakfast area surrounded by windows.
The kitchen flows into the warm and inviting family room, where a wood-burning fireplace and custom wood beam ceiling create a distinctive focal point. Just beyond, the bright sunroom features a vaulted wood ceiling and provides the perfect spot to unwind while enjoying views of the surrounding property. Step outside to the oversized deck and large backyard, offering plenty of room for outdoor entertaining, relaxing evenings, and making memories with family and friends.
The main level also features a spacious primary suite, along with a conveniently located laundry room. Above the garage, a bonus room or additional bedroom offers flexibility to fit your needs. Upstairs, two additional bedrooms share a Jack-and-Jill bathroom, providing a practical layout for family or guests.
Enjoy added peace of mind with a new roof installed in September 2025! With its generous acreage, inviting living spaces, distinctive architectural details, and convenient location, this home offers a wonderful opportunity to enjoy both privacy and accessibility.
A special buyer incentive: Receive a $3,000 credit toward buyer financing through the preferred lender, Element Home Loans. Ask the listing agent to learn more.
Come experience all this property has to offer.
Location
State GA
County Whitfield County
Interior
Interior Features Ceiling Fan(s), Entrance Foyer
Heating Heat Pump
Cooling Ceiling Fan(s), Central Air
Flooring Carpet, Wood
Fireplaces Number 2
Fireplace Y
Appliance Refrigerator, Range, Dishwasher
Exterior
Garage Spaces 2.0
Utilities Available Water Available
View Y/N false
Roof Type Other
Private Pool false
Building
Lot Description Level, Private, Other
Sewer Septic Tank
Water Public
Structure Type Aluminum Siding,Other,Brick
New Construction false
Schools
Elementary Schools Dug Gap Elementary School
Middle Schools Valley Point Middle School
High Schools Southeast High School
Others
Senior Community false
Special Listing Condition Standard

Nearby Locations
"My job is to find and attract mastery-based agents to the office, protect the culture, and make sure everyone is happy! "