
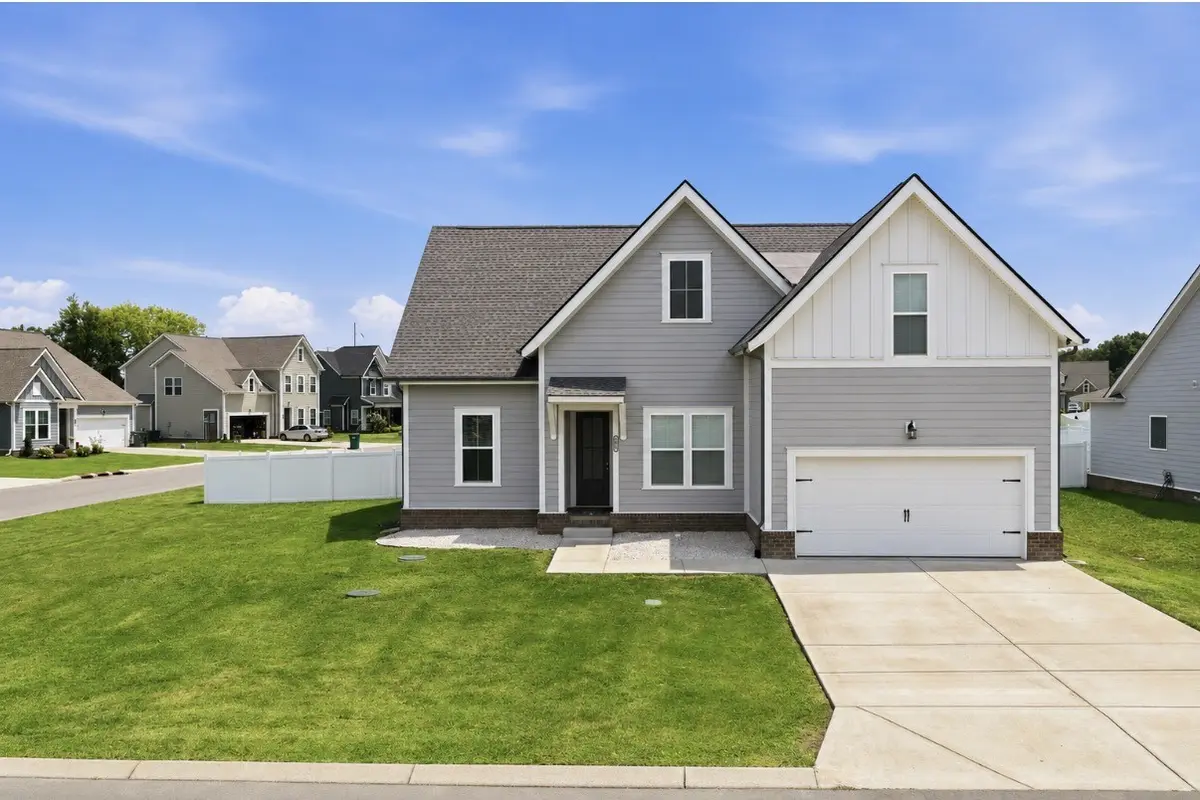





4 Beds
3 Baths
2,498 SqFt
4 Beds
3 Baths
2,498 SqFt
Key Details
Property Type Single Family Home
Sub Type Single Family Residence
Listing Status Active
Purchase Type For Sale
Square Footage 2,498 sqft
Price per Sqft $226
Subdivision Ph 3 Sec 1 Glade Estates
MLS Listing ID 3336139
Bedrooms 4
Full Baths 3
HOA Fees $480/ann
HOA Y/N Yes
Year Built 2021
Annual Tax Amount $1,511
Lot Size 0.300 Acres
Acres 0.3
Property Sub-Type Single Family Residence
Property Description
From the moment you step inside, you'll appreciate the thoughtful details, including surround sound throughout, soft-close cabinetry, quartz countertops, designer tile backsplash, stainless steel appliances, a gas range, and a cozy gas fireplace. The spacious layout features walk-in closets in every bedroom, elegant 8-foot front and rear doors, and abundant natural light.
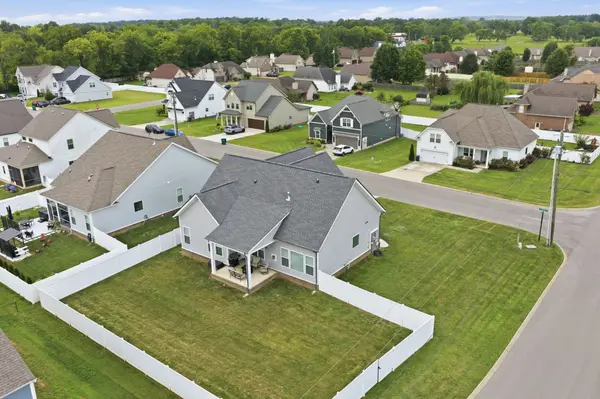
Step outside to enjoy the covered rear porch overlooking the fully fenced backyard with a white privacy fence—perfect for entertaining or relaxing. The home also includes permanent year-round outdoor holiday lighting, a water softener system, and wireless internet setup for added convenience.
Located less than 8 minutes from the interstate, this home offers an easy commute while still providing a peaceful neighborhood setting. Even better, it qualifies for 100% USDA financing, making homeownership more attainable for eligible buyers.
This move-in-ready home truly has all the bells and whistles—don't miss your opportunity to own one of the community's most upgraded homes!
Location
State TN
County Wilson County
Rooms
Main Level Bedrooms 3
Interior
Interior Features Ceiling Fan(s), Entrance Foyer, Extra Closets, Open Floorplan, Walk-In Closet(s)
Heating Central, Electric, Natural Gas
Cooling Ceiling Fan(s), Central Air, Electric
Flooring Carpet, Wood, Tile, Vinyl
Fireplaces Number 1
Fireplace Y
Appliance Gas Range, Dishwasher, Disposal, Microwave, Refrigerator, Stainless Steel Appliance(s), Smart Appliance(s)
Exterior
Garage Spaces 2.0
Utilities Available Electricity Available, Natural Gas Available, Water Available
View Y/N false
Private Pool false
Building
Lot Description Corner Lot
Story 2
Sewer STEP System
Water Public
Structure Type Fiber Cement,Hardboard Siding,Brick
New Construction false
Schools
Elementary Schools Gladeville Elementary
Middle Schools Gladeville Middle School
High Schools Wilson Central High School
Others
Senior Community false
Special Listing Condition Standard

Nearby Locations
"My job is to find and attract mastery-based agents to the office, protect the culture, and make sure everyone is happy! "