

496 Highland Dr, Dunlap, TN 37327
REQUEST A TOUR If you would like to see this home without being there in person, select the "Virtual Tour" option and your agent will contact you to discuss available opportunities.
In-PersonVirtual Tour
Listed by Regina Woodlee • Tree City Realty
$ 375,000
Est. payment | /mo

3 Beds

3 Baths

2,626 SqFt


Save
$ 375,000
Est. payment | /mo
Save

3 Beds

3 Baths

2,626 SqFt

Key Details

Property Type Single Family Home

Sub Type Single Family Residence

Listing Status Active

Purchase Type For Sale

Square Footage 2,626 sqft

Price per Sqft $142

MLS Listing ID 3592894

Bedrooms 3

Full Baths 3

HOA Y/N No

Year Built 2003

Annual Tax Amount $1,373

Lot Size 0.840 Acres

Acres 0.84

Lot Dimensions 134X279X134X276

Property Sub-Type Single Family Residence

Property Description

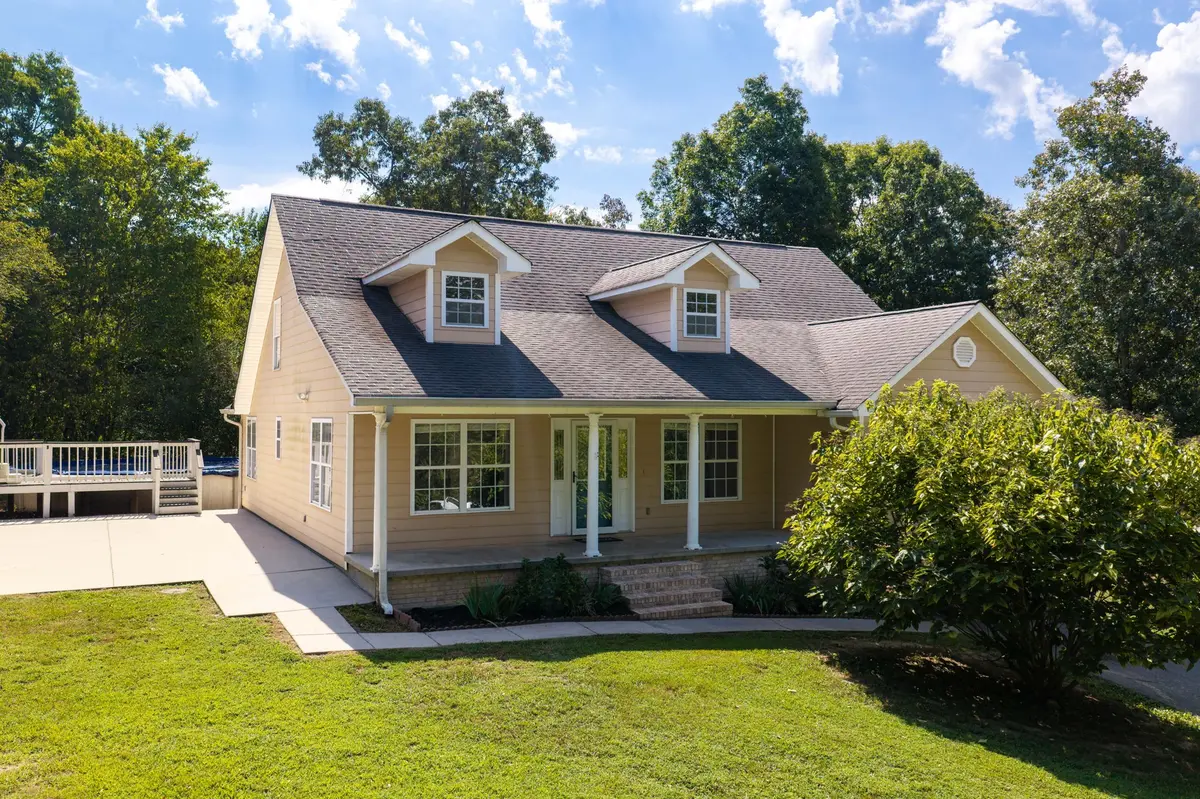
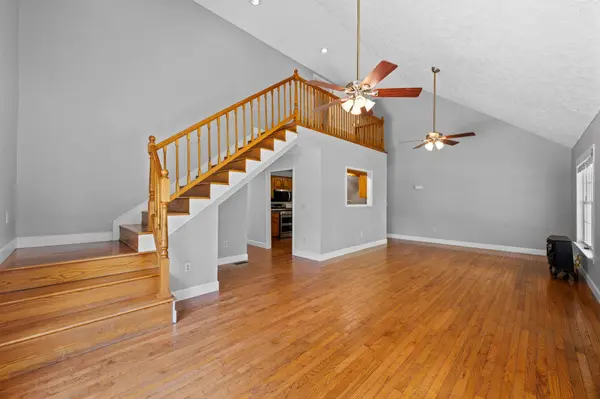
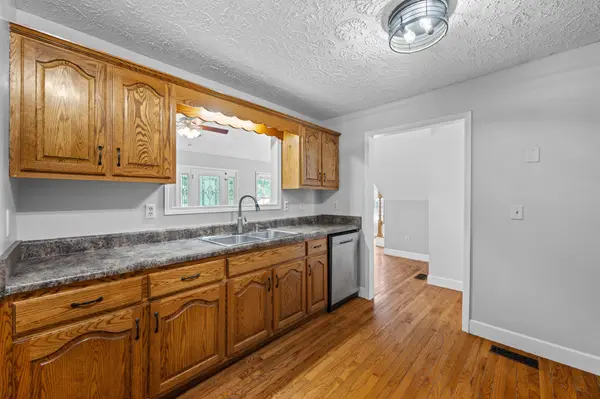
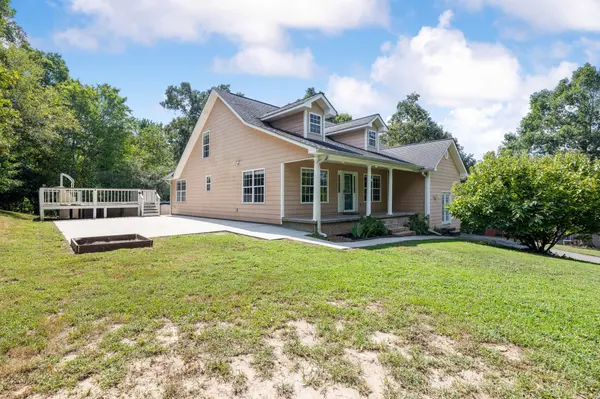
Enjoy breathtaking views of the Sequatchie Valley and surrounding hills from this spacious 3-bedroom, 3-bath home offering approximately 2,676 square feet of living space! Situated in a private setting with no through traffic, this property offers the peacefulness of country living while being conveniently located just outside the Dunlap city limits and minutes from town. The property is situated on almost an acre. Inside, you'll find hardwood flooring and additional flexible rooms ideal for a home office, hobby room, bonus room, or guest space. Recent improvements include TWO brand-new A/C units, one serving upstairs and one downstairs. Outside, enjoy an above-ground pool and a large concrete slab ideal for a future carport or garage. With its scenic setting, generous living space, and convenient access options, this property offers a rare combination of privacy, flexibility, and convenience!

Location

State TN

County Sequatchie County

Rooms

Main Level Bedrooms 3

Interior

Interior Features Ceiling Fan(s), Walk-In Closet(s), High Speed Internet

Heating Central, Electric

Cooling Central Air, Electric

Flooring Carpet, Wood, Tile

Fireplaces Number 1

Fireplace Y

Appliance Double Oven, Gas Oven, Dishwasher, Microwave, Refrigerator, Stainless Steel Appliance(s)

Exterior

Pool Above Ground

Utilities Available Electricity Available, Water Available

View Y/N true

View Valley

Roof Type Shingle

Private Pool true

Building

Story 2

Sewer Septic Tank

Water Public

Structure Type Fiber Cement

New Construction false

Schools

Elementary Schools Griffith Elementary

Middle Schools Sequatchie Co Middle School

High Schools Sequatchie Co High School

Others

Senior Community false

Special Listing Condition Standard

RealTracs IDX

Nearby Locations

Megan Thomas

"My job is to find and attract mastery-based agents to the office, protect the culture, and make sure everyone is happy! "

GET MORE INFORMATION

Name
Phone*
Message

Go tour this home

496 Highland Dr

};