
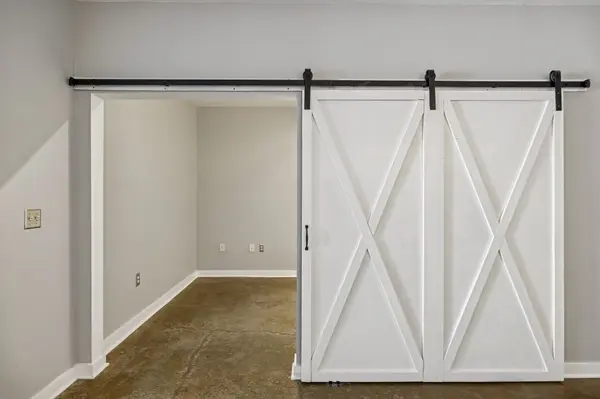

1803 Broadway #504, Nashville, TN 37203
REQUEST A TOUR If you would like to see this home without being there in person, select the "Virtual Tour" option and your agent will contact you to discuss available opportunities.
In-PersonVirtual Tour
Listed by Erin Krueger • Compass Tennessee, LLC
$ 369,000
Est. payment | /mo

2 Beds

2 Baths

1,174 SqFt


Save
$ 369,000
Est. payment | /mo
Save

2 Beds

2 Baths

1,174 SqFt

Key Details

Property Type Condo

Sub Type Flat Condo

Listing Status Active

Purchase Type For Sale

Square Footage 1,174 sqft

Price per Sqft $314

Subdivision Bristol On Broadway

MLS Listing ID 3596567

Bedrooms 2

Full Baths 2

HOA Fees $699/mo

HOA Y/N Yes

Year Built 2005

Annual Tax Amount $3,802

Property Sub-Type Flat Condo

Property Description

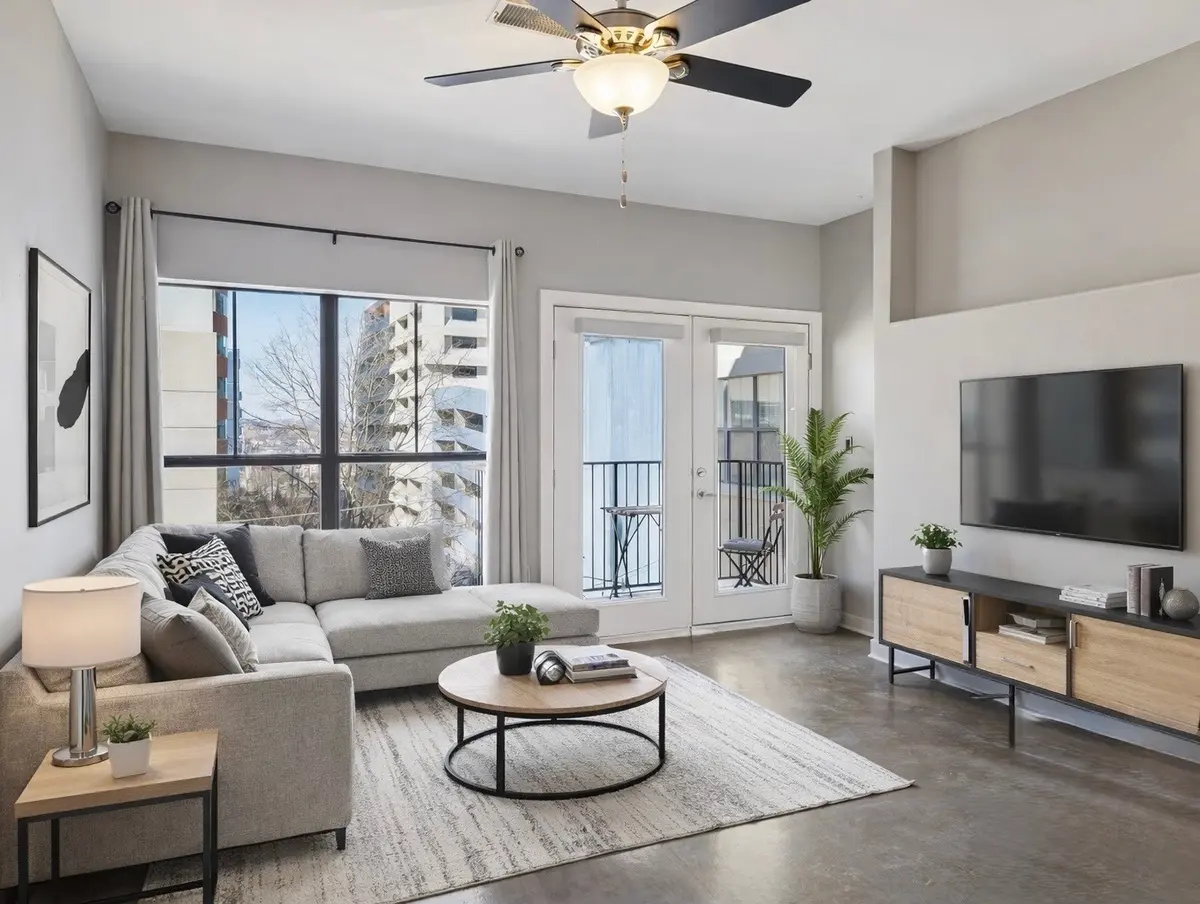
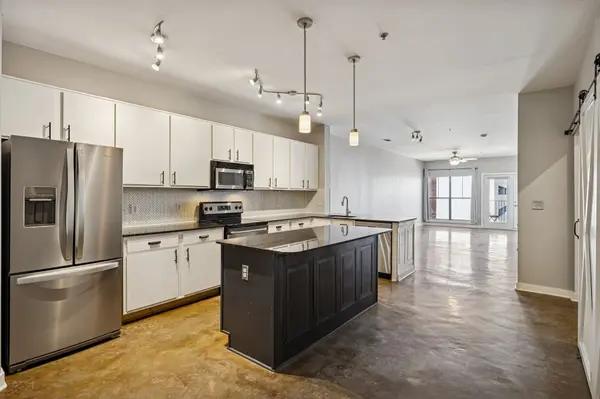
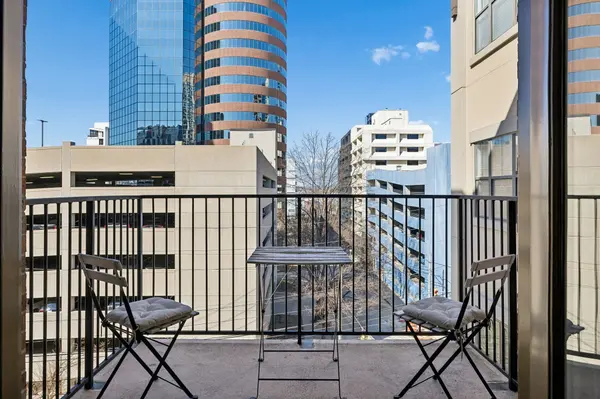
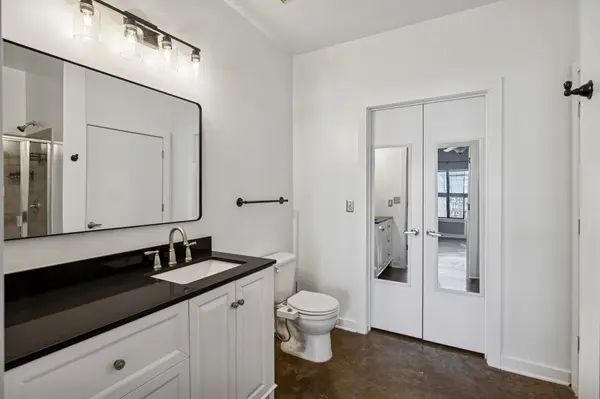
Midtown condo at Bristol on Broadway with two deeded parking spaces and long-term rental ability. Convenient to Vanderbilt, Belmont, Music Row, and three major hospital campuses, this condo offers an open layout connecting the kitchen, living, and dining areas, plus a private balcony. The kitchen includes an island with seating, additional peninsula seating, and a pantry. Ample closet space and a separate laundry room with an included washer and dryer provide additional storage and convenience. Updates include new bathroom vanities and newer HVAC. Community amenities include onsite management, gated parking, a 24-hour fitness center, resident lounge, courtyard, dog run, and rooftop recreation area with city views. Close to dining, shopping, and entertainment in Midtown, Downtown, West End, Hillsboro Village, and The Gulch, with convenient access to I-40 and I-65. An option for a primary residence, second home, or long-term rental investment.

Location

State TN

County Davidson County

Rooms

Main Level Bedrooms 2

Interior

Interior Features Ceiling Fan(s), Extra Closets, High Ceilings, Open Floorplan, Pantry, Walk-In Closet(s)

Heating Central

Cooling Central Air

Flooring Concrete

Fireplace N

Appliance Electric Oven, Electric Range, Dishwasher, Disposal, Dryer, Microwave, Refrigerator, Washer

Exterior

Exterior Feature Balcony

Garage Spaces 2.0

Utilities Available Water Available

Amenities Available Clubhouse, Dog Park, Fitness Center

View Y/N true

View City

Private Pool false

Building

Story 1

Sewer Public Sewer

Water Public

Structure Type Brick,Stone

New Construction false

Schools

Elementary Schools Eakin Elementary

Middle Schools West End Middle School

High Schools Hillsboro Comp High School

Others

HOA Fee Include Maintenance Structure,Maintenance Grounds,Insurance,Trash

Senior Community false

Special Listing Condition Standard

RealTracs IDX

Nearby Locations

Megan Thomas

"My job is to find and attract mastery-based agents to the office, protect the culture, and make sure everyone is happy! "

GET MORE INFORMATION

Name
Phone*
Message

Go tour this home

1803 Broadway #504

};