
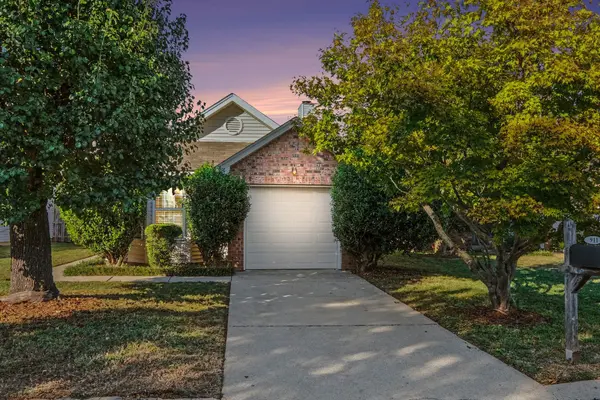
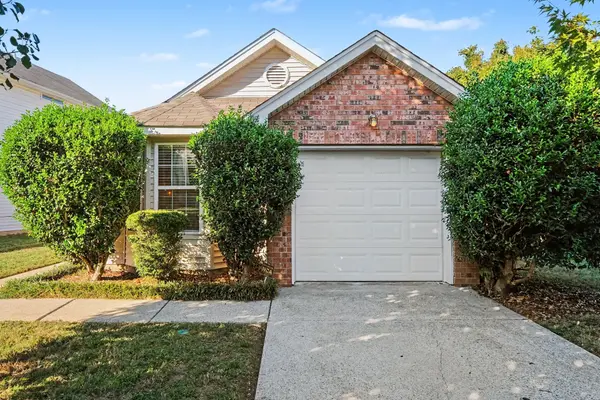
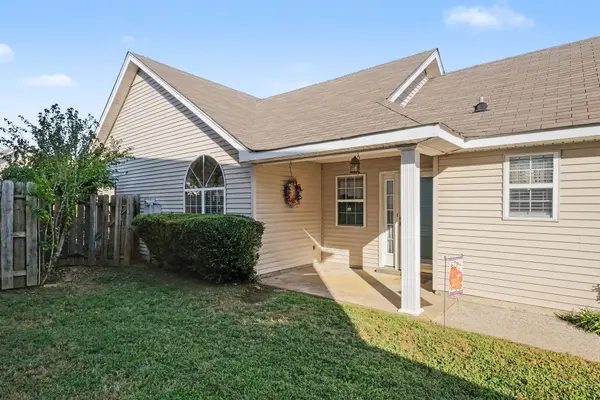
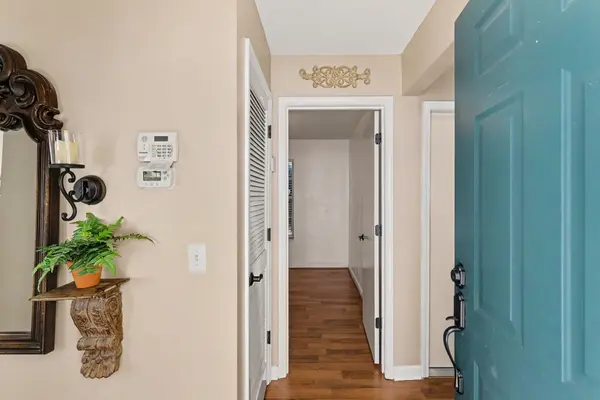

911 Bexhill Ct #S, Hermitage, TN 37076
REQUEST A TOUR If you would like to see this home without being there in person, select the "Virtual Tour" option and your agent will contact you to discuss available opportunities.
In-PersonVirtual Tour
Listed by Adam Swygert • Compass
$ 315,000
Est. payment | /mo

3 Beds

2 Baths

1,116 SqFt


Save
$ 315,000
Est. payment | /mo
Save

3 Beds

2 Baths

1,116 SqFt

Key Details

Property Type Single Family Home

Sub Type Single Family Residence

Listing Status Active

Purchase Type For Sale

Square Footage 1,116 sqft

Price per Sqft $282

Subdivision Wembley Downs

MLS Listing ID 3623502

Bedrooms 3

Full Baths 2

HOA Fees $303/ann

HOA Y/N Yes

Year Built 1994

Annual Tax Amount $2,244

Lot Size 4,356 Sqft

Acres 0.1

Lot Dimensions 47 X 115

Property Sub-Type Single Family Residence

Property Description

Welcome to 911 Bexhill Ct S, located in the established Wembley Downs neighborhood of Hermitage! This single-level home offers 3 bedrooms, 2 full bathrooms, approximately 1,116 square feet of living space, and an attached garage. The functional floor plan provides comfortable everyday living, while the fireplace adds character to the main living area. With an opportunity to make cosmetic updates and personalize the space, this property offers excellent potential for buyers looking to create a home of their own or investors seeking their next opportunity. Conveniently located near shopping, dining, parks, and major commuter routes, with easy access to Nashville and surrounding areas. Don't miss the opportunity to make this home your own!

Location

State TN

County Davidson County

Rooms

Main Level Bedrooms 3

Interior

Heating Central

Cooling Central Air

Flooring Tile, Vinyl

Fireplaces Number 1

Fireplace Y

Appliance Oven, Cooktop, Dishwasher, Refrigerator

Exterior

Garage Spaces 1.0

Utilities Available Water Available

View Y/N false

Private Pool false

Building

Story 1

Sewer Public Sewer

Water Public

Structure Type Brick,Vinyl Siding

New Construction false

Schools

Elementary Schools Andrew Jackson Elementary

Middle Schools Dupont Hadley Middle

High Schools Mcgavock Comp High School

Others

HOA Fee Include Maintenance Grounds

Senior Community false

Special Listing Condition Standard

RealTracs IDX

Nearby Locations

Megan Thomas

"My job is to find and attract mastery-based agents to the office, protect the culture, and make sure everyone is happy! "

GET MORE INFORMATION

Name
Phone*
Message

Go tour this home

911 Bexhill Ct #S

};