





4 Beds
2 Baths
1,774 SqFt
4 Beds
2 Baths
1,774 SqFt
Key Details
Property Type Single Family Home
Sub Type Single Family Residence
Listing Status Active
Purchase Type For Sale
Square Footage 1,774 sqft
Price per Sqft $202
Subdivision Spring Creek Farms Phase 2 Sec 2
MLS Listing ID 3624405
Bedrooms 4
Full Baths 2
HOA Fees $35/mo
HOA Y/N Yes
Year Built 2022
Annual Tax Amount $2,159
Lot Size 7,840 Sqft
Acres 0.18
Lot Dimensions 70.1 X115.52
Property Sub-Type Single Family Residence
Property Description
The gourmet kitchen features granite countertops, updated cabinet hardware, and a new faucet, flowing seamlessly into the open living and dining areas; perfect for gathering with family and friends.
The spacious primary suite is privately situated apart from the three additional bedrooms, creating a peaceful retreat while offering flexibility for family, guests, or a dedicated home office. The primary bath features double vanities, a beautifully tiled shower, and a walk-in closet with an upgraded custom closet system.
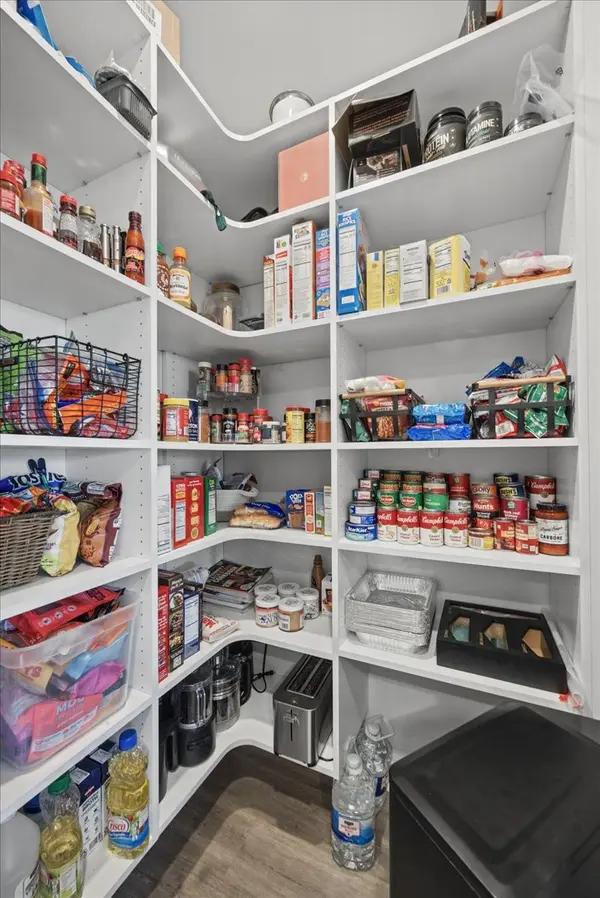
Thoughtful details continue throughout the home, including upgraded tile flooring in both bathrooms, blinds throughout, and a well-appointed laundry room with decorative tile flooring, cabinetry, shelving, and a convenient drying rack. Custom closet systems and upgraded shelving are also featured throughout for exceptional home organization.
Enjoy the outdoors from the covered back porch overlooking the fenced backyard. A two-car garage adds convenience and extra storage.
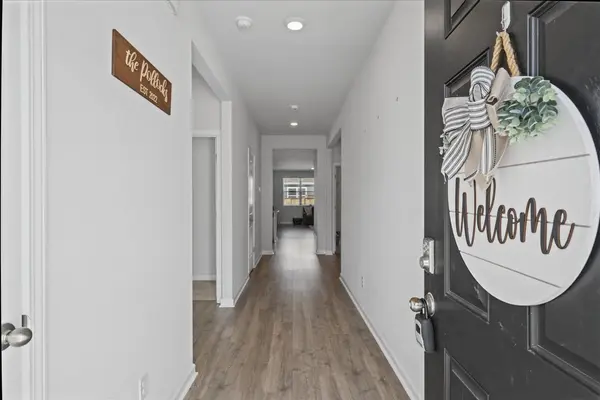
Nestled in a welcoming neighborhood with sidewalks and a community pool, this home offers a peaceful, country-like feel with an easy commute to Franklin and Murfreesboro. With its one level floor plan, well planned bedroom separation, and desirable upgrades, this move in ready home is a wonderful place to call home.
Location
State TN
County Marshall County
Rooms
Main Level Bedrooms 4
Interior
Heating Central, Electric
Cooling Central Air
Flooring Carpet, Laminate, Vinyl
Fireplace N
Appliance Electric Oven, Electric Range, Dishwasher, Disposal, Microwave
Exterior
Garage Spaces 2.0
Utilities Available Electricity Available, Water Available
View Y/N false
Private Pool false
Building
Story 1
Sewer Public Sewer
Water Public
Structure Type Hardboard Siding,Brick
New Construction false
Schools
Elementary Schools Chapel Hill Elementary
Middle Schools Chapel Hill (K-3)/Delk Henson (4-6)
High Schools Forrest School
Others
HOA Fee Include Recreation Facilities
Senior Community false
Special Listing Condition Standard

Nearby Locations
"My job is to find and attract mastery-based agents to the office, protect the culture, and make sure everyone is happy! "