

1016 Wartrace Hwy, Pleasant Shade, TN 37145
REQUEST A TOUR If you would like to see this home without being there in person, select the "Virtual Tour" option and your agent will contact you to discuss available opportunities.
In-PersonVirtual Tour
Listed by Kenny Sallis • Sallis Realty Group
$ 309,999
Est. payment | /mo

3 Beds

2 Baths

1,452 SqFt


Save
$ 309,999
Est. payment | /mo
Save

3 Beds

2 Baths

1,452 SqFt

Key Details

Property Type Single Family Home

Sub Type Single Family Residence

Listing Status Active

Purchase Type For Sale

Square Footage 1,452 sqft

Price per Sqft $213

MLS Listing ID 3624445

Bedrooms 3

Full Baths 2

HOA Y/N No

Year Built 2026

Lot Size 4.980 Acres

Acres 4.98

Property Sub-Type Single Family Residence

Property Description

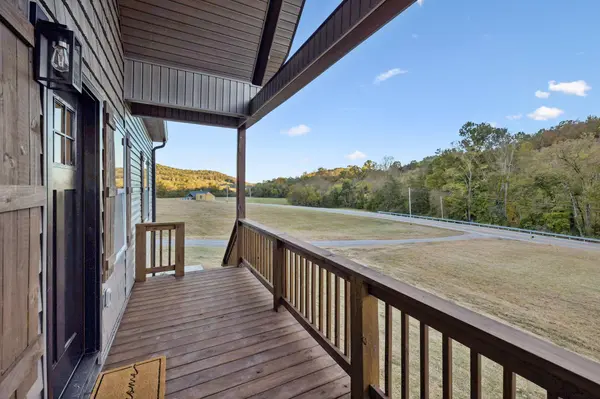
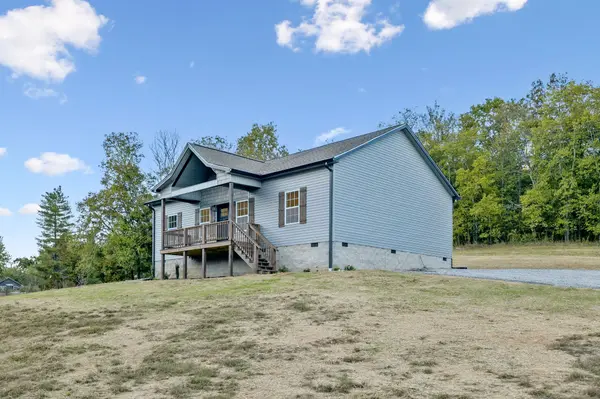
This brand new home by Bison Developments on almost 5 acres features vaulted ceilings, durable LVP flooring and design features you don't often find in this price range. This floorplan offers an open concept living area, zoned bedrooms, pantry, dedicated utility room and a laundry room that connects to the master bedroom. Every sq ft is utilized to perfection. The kitchen features quartz countertops, beautiful white cabinetry, island with seating & a full set of stainless steel appliances. The master suite featuring a spacious walk-in closet with direct access to the laundry room, a large walk-in, tiled shower & double vanities with quartz countertops. Two additional bedrooms share a full bath. Outside, enjoy an open deck, a spacious yard with mature trees. With almost five acres, there's plenty of room for enjoying the outdoors!*Take advantage of our preferred lender incentive; 1% of the purchase price offered to Buyers!

Location

State TN

County Jackson County

Rooms

Main Level Bedrooms 3

Interior

Interior Features Ceiling Fan(s), High Ceilings, Open Floorplan, Pantry, Kitchen Island

Heating Central, Electric

Cooling Central Air, Electric

Flooring Laminate, Tile

Fireplace N

Appliance Electric Oven, Electric Range, Dishwasher, Microwave, Refrigerator, Stainless Steel Appliance(s)

Exterior

Utilities Available Electricity Available, Water Available

View Y/N false

Private Pool false

Building

Story 1

Sewer Septic Tank

Water Public

Structure Type Vinyl Siding

New Construction false

Schools

Elementary Schools Gainesboro Elementary

Middle Schools Jackson County Middle School

High Schools Jackson County High School

Others

Senior Community false

Special Listing Condition Standard

RealTracs IDX

Nearby Locations

Megan Thomas

"My job is to find and attract mastery-based agents to the office, protect the culture, and make sure everyone is happy! "

GET MORE INFORMATION

Name
Phone*
Message

Go tour this home

1016 Wartrace Hwy

};