



4 Beds
5 Baths
5,773 SqFt
4 Beds
5 Baths
5,773 SqFt
Key Details
Property Type Single Family Home
Sub Type Single Family Residence
Listing Status Active
Purchase Type For Sale
Square Footage 5,773 sqft
Price per Sqft $206
Subdivision Hawks Eye Bluff
MLS Listing ID 3626116
Bedrooms 4
Full Baths 4
Half Baths 1
HOA Y/N No
Year Built 2008
Annual Tax Amount $8,319
Lot Size 4.000 Acres
Acres 4.0
Lot Dimensions 360x480x377x453
Property Sub-Type Single Family Residence
Property Description
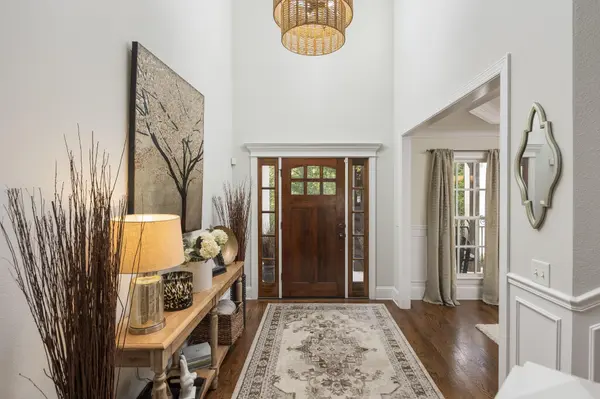
From the moment you step inside, you'll appreciate the soaring ceilings, beautiful hardwood floors, abundant natural light, and thoughtfully designed floor plan. The home offers an open, inviting feel while maintaining beautifully defined living spaces, creating an effortless flow for both everyday living and entertaining.
The main-level primary suite is truly a private wing of the home. Flooded with natural light, this luxurious retreat features an oversized bedroom, a beautifully appointed bathroom, and an extraordinary oversized walk-in closet that is sure to impress!
At the heart of the home is a show-stopping kitchen featuring gorgeous granite countertops, high-end appliances, bar seating, a spacious eat-in dining area, and a cozy sitting area complete with a fireplace. This inviting space is perfect for everything from casual mornings to hosting family and friends.
Indoor and outdoor living blend seamlessly throughout the main level. Step directly from the kitchen onto a beautiful covered patio, ideal for outdoor dining and relaxing. Additionally, walk out from the main living or dining area to the gorgeous pool and outdoor entertaining space. The backyard is completely enclosed by a stunning combination of brick walls and elegant iron fencing, offering both privacy and timeless appeal.
Upstairs, you'll find three generously sized bedrooms, two full bathrooms, and a versatile bonus room, providing ample space for family, guests, or additional living needs. Just when you think this home couldn't offer more, the fully finished walkout basement takes entertaining to an entirely new level!
Location
State TN
County Hamilton County
Interior
Cooling Central Air
Flooring Concrete, Wood
Fireplaces Number 2
Fireplace Y
Exterior
Garage Spaces 3.0
Utilities Available Water Available
View Y/N false
Private Pool false
Building
Sewer Public Sewer
Water Public
Structure Type Stone,Wood Siding,Other,Brick
New Construction false
Schools
Elementary Schools Big Ridge Elementary School
Middle Schools Hixson Middle School
High Schools Hixson High School
Others
Senior Community false
Special Listing Condition Standard

Nearby Locations
"My job is to find and attract mastery-based agents to the office, protect the culture, and make sure everyone is happy! "