
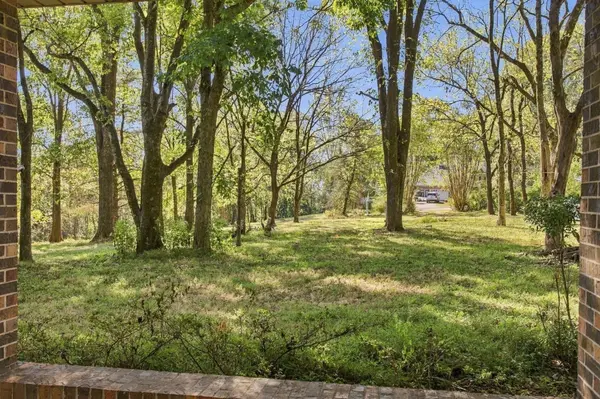

520 Mountain View Dr, Pulaski, TN 38478
REQUEST A TOUR If you would like to see this home without being there in person, select the "Virtual Tour" option and your agent will contact you to discuss available opportunities.
In-PersonVirtual Tour
Listed by Anna Brandon • Zach Taylor Real Estate
$ 450,000
Est. payment | /mo

3 Beds

3 Baths

2,944 SqFt


Save
$ 450,000
Est. payment | /mo
Save

3 Beds

3 Baths

2,944 SqFt

Key Details

Property Type Single Family Home

Sub Type Single Family Residence

Listing Status Active

Purchase Type For Sale

Square Footage 2,944 sqft

Price per Sqft $152

MLS Listing ID 3626341

Bedrooms 3

Full Baths 2

Half Baths 1

HOA Y/N No

Year Built 1978

Annual Tax Amount $1,453

Lot Size 5.000 Acres

Acres 5.0

Property Sub-Type Single Family Residence

Property Description

Secluded unique custom home surrounded by beautiful state park-like scenery. You enter the property under the arch of large Crepe Myrtles before choosing to go left or right down the circular driveway which loops under the expansive carport for easy parking, unloading of groceries, or loading luggage. This home features a unique floor plan, spacious rooms, extra closets everywhere, and beautiful views of the woods and all who live there. The main living area features a wood-burning furnace, access to the half bath/laundry room, and sliding doors leading out to the huge private covered deck. The large primary bedroom is on the main level with an en suite bathroom, walk-in closet, and beautiful views. The secondary bedroom on main level has a large walk-in closet and access to the bath/laundry room. Downstairs in the finished basement you find the den with a wood-burning fireplace and another flex room with sliding glass doors leading out to the huge covered patio. This room has a closet and would make an ideal kitchenette or hobby room. The whole downstairs setup would be perfect as an in-law/teen suite or perhaps a short-term rental space. There's a utility/mud room in between the flex room and garage and it contains the water filtration system for the well water (it even has a UV light), the water heater, and a wash sink with cabinets and storage. The back covered deck and covered patio below run the entire length of the house. This is an ideal home for entertaining outside with privacy or just enjoying the serenity of your private nature escape with a cup of coffee or tea in hand. With views of the woods in every bedroom, you will feel as through you're at a woodland retreat in the mountains. Dozens of friendly deer, including groups of bucks, enjoy relaxing and sunbathing in the yard frequently. This property is tucked away on a wooded hill with the majority of the property level and then sloping down the hill 50+ feet behind the house. Shed to remain.

Location

State TN

County Giles County

Rooms

Main Level Bedrooms 2

Interior

Interior Features Air Filter, Ceiling Fan(s), Extra Closets, Walk-In Closet(s), High Speed Internet

Heating Central, Electric

Cooling Central Air, Electric

Flooring Carpet, Laminate, Vinyl

Fireplaces Number 2

Fireplace Y

Appliance Electric Oven, Electric Range, Dishwasher, Stainless Steel Appliance(s), Water Purifier

Exterior

Exterior Feature Balcony

Garage Spaces 1.0

Utilities Available Electricity Available

View Y/N true

View Trees/Woods

Roof Type Asphalt

Private Pool false

Building

Lot Description Level, Rolling Slope, Views, Wooded

Story 2

Sewer Septic Tank

Water Well

Structure Type Brick

New Construction false

Schools

Elementary Schools Pulaski Elementary

Middle Schools Bridgeforth Middle School

High Schools Giles Co High School

Others

Senior Community false

Special Listing Condition Standard

RealTracs IDX

Nearby Locations

Megan Thomas

"My job is to find and attract mastery-based agents to the office, protect the culture, and make sure everyone is happy! "

GET MORE INFORMATION

Name
Phone*
Message

Go tour this home

520 Mountain View Dr

};